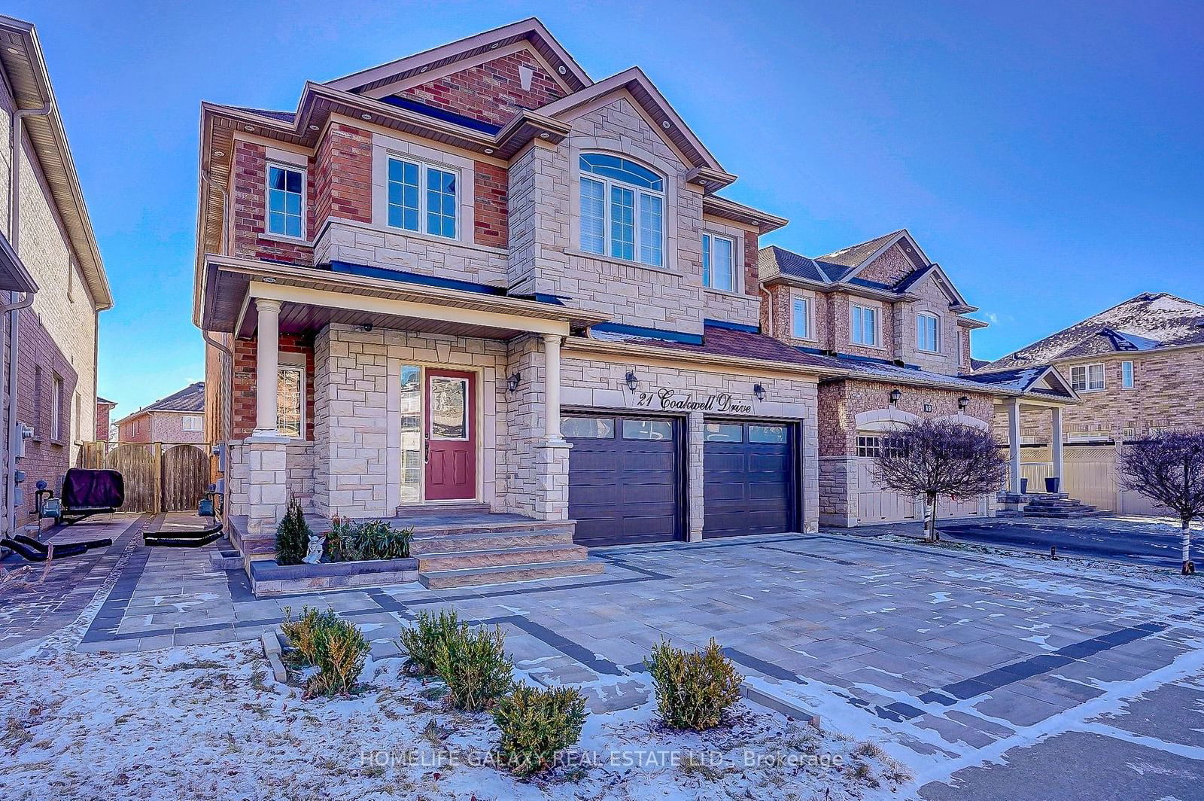
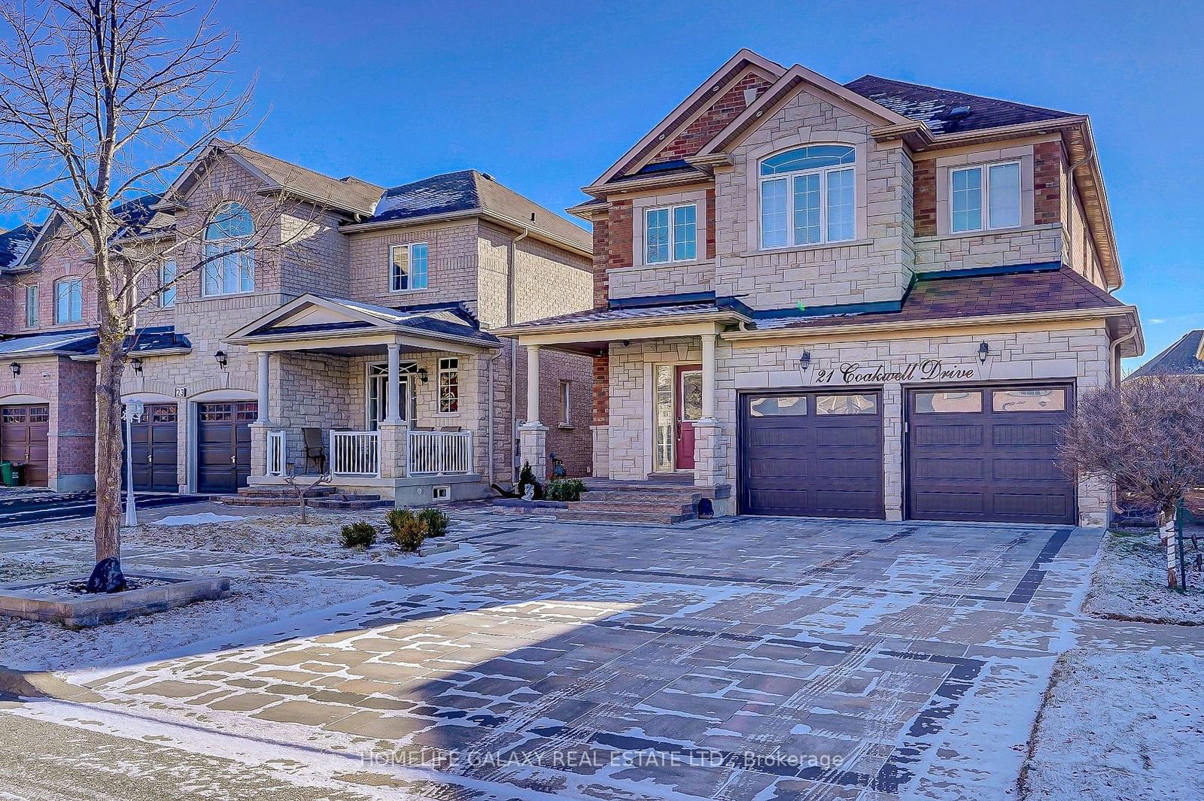
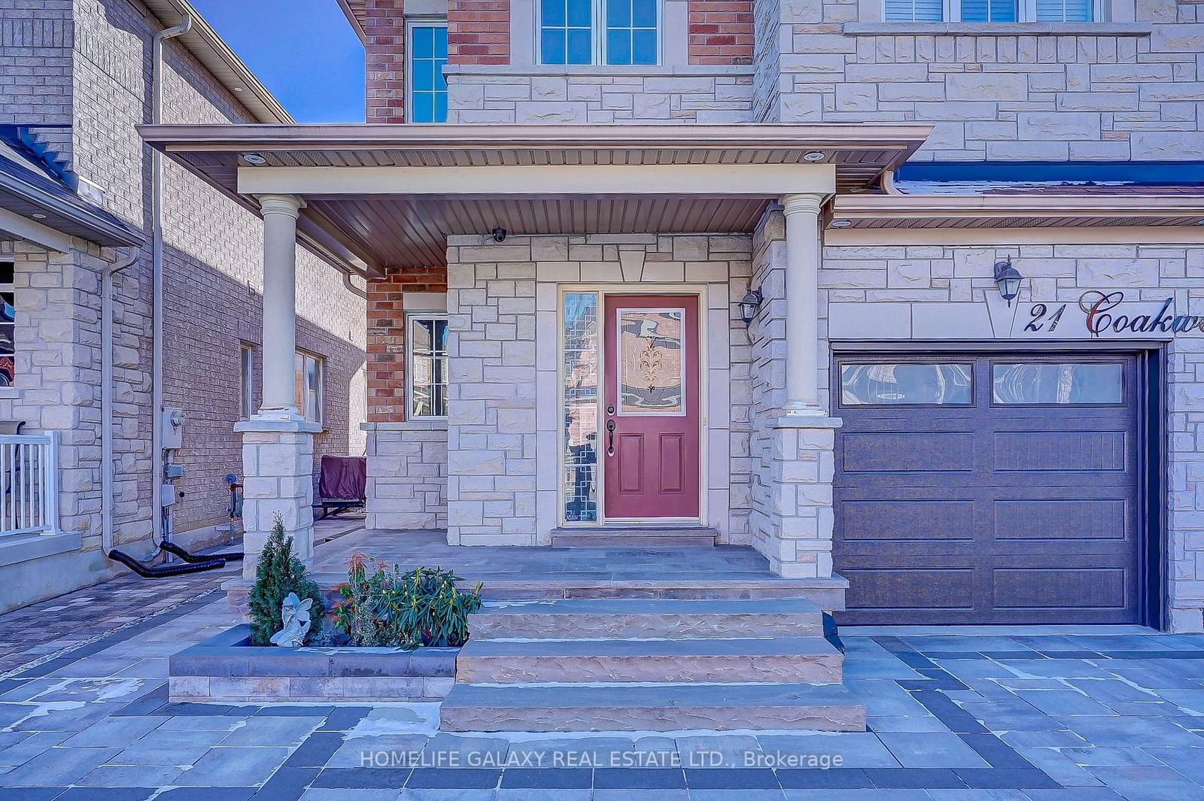
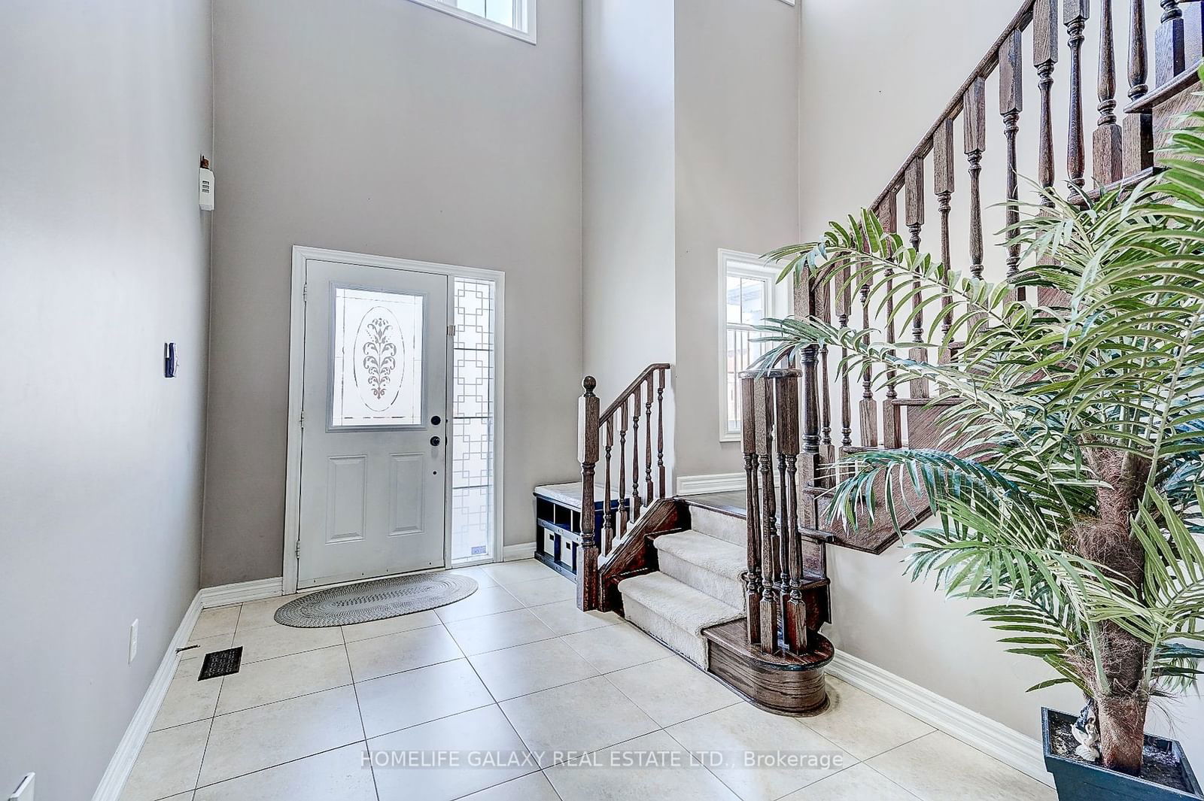
<-- style PDP --> Main-21 Coakwell Drive, Markham - Detached for lease for $4,500
  • leased
  • terminated

Main-21 Coakwell Drive

Markham, Ontario, L6B 0L7 - Box Grove

$4,500

  • Neighbourhood

    Box Grove

  • Major Intersection

    14th Avenue / 9th Line

  • Listed Since: 647 day(s)

  • Last update: 587 day(s) ago

Overview

  • Property Type

    Detached, 2 1/2 Storey

  • Bedrooms

    5

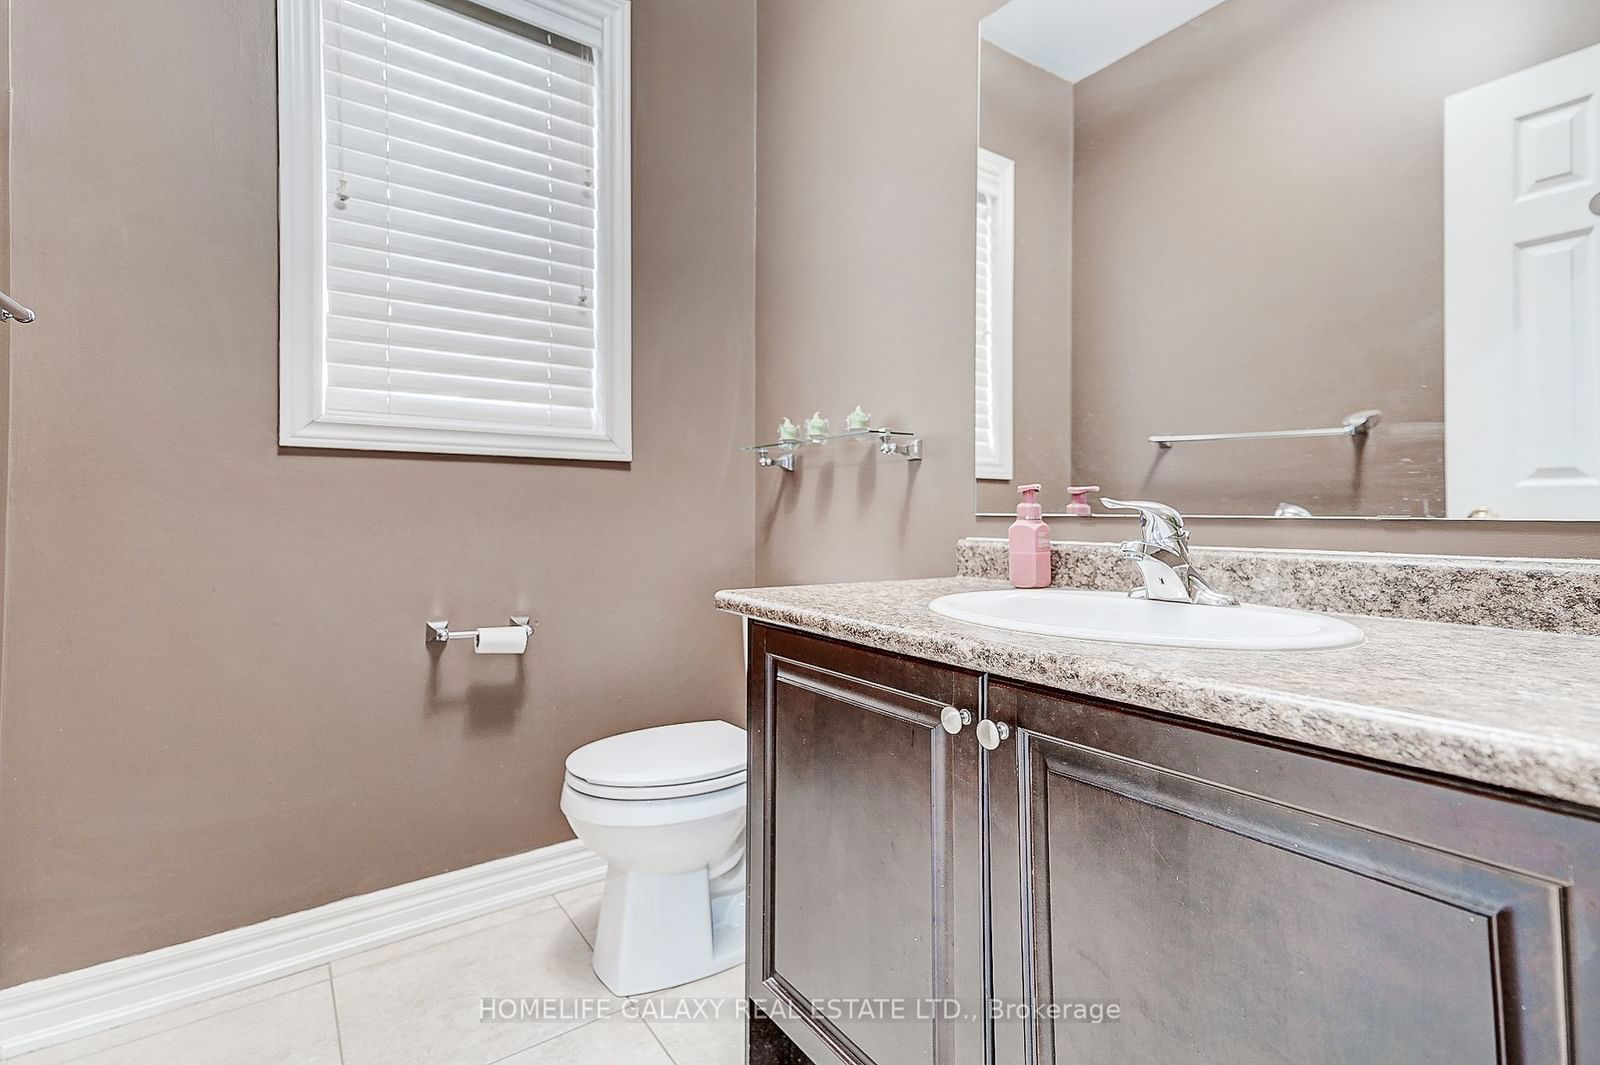
  • Bathrooms

    4

  • Basement

    None

  • Kitchen

    1

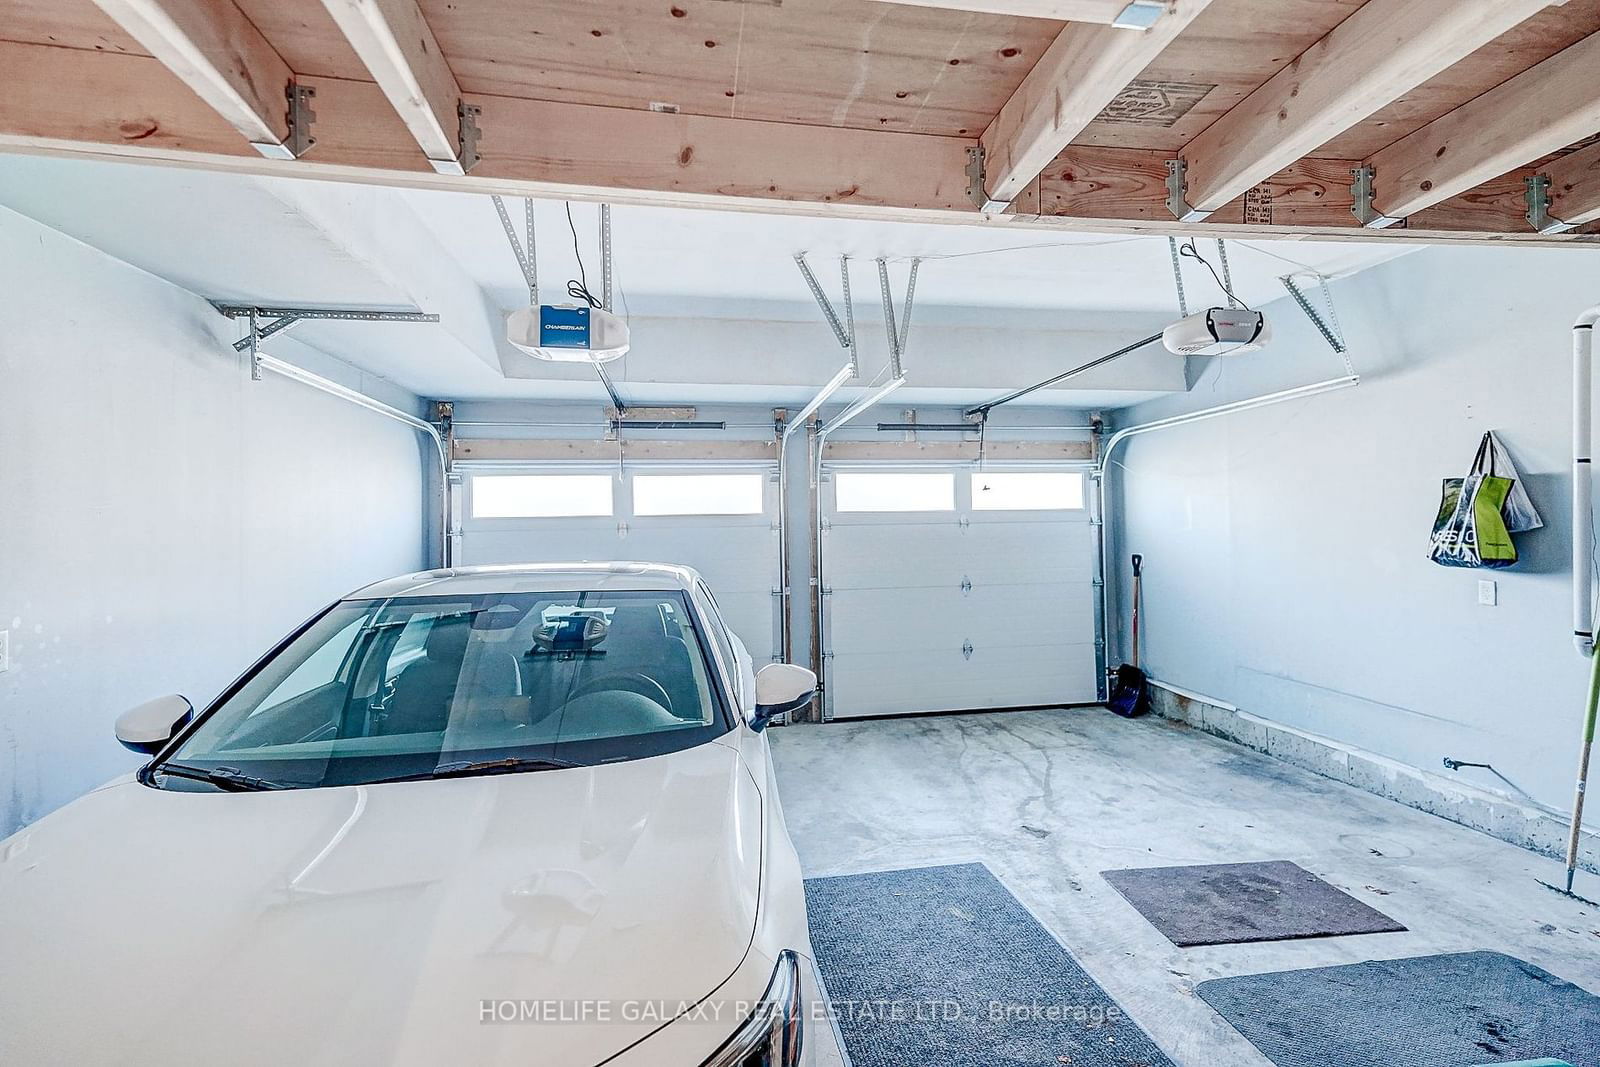
  • Total Parking

    3 (1 Attached Garage)

  • Lot Size

    Available Upon Request

  • Taxes

    n/a

  • Type

    Freehold

Property Description

Property description for Main-21 Coakwell Drive, Markham

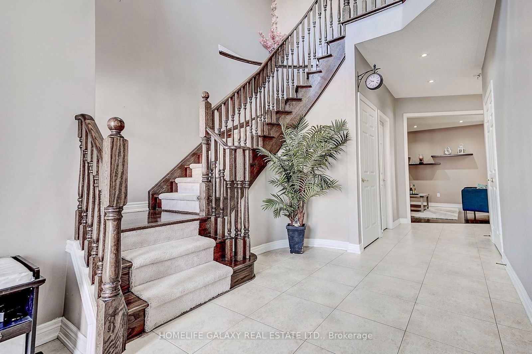
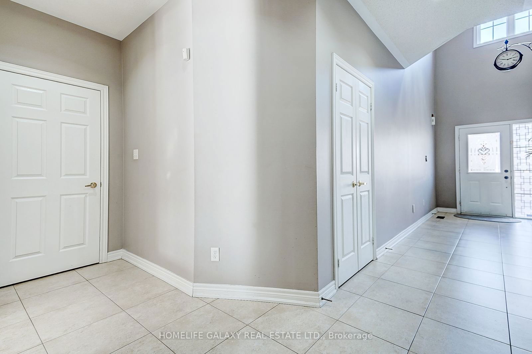
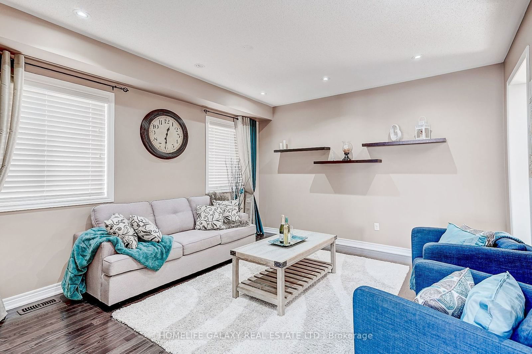
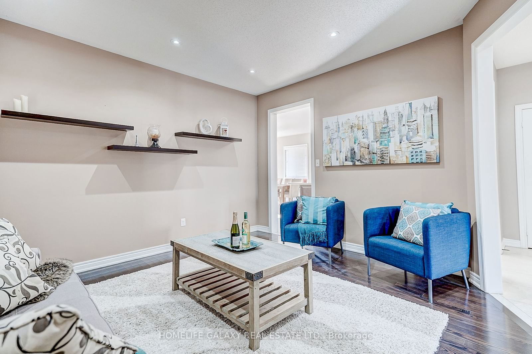
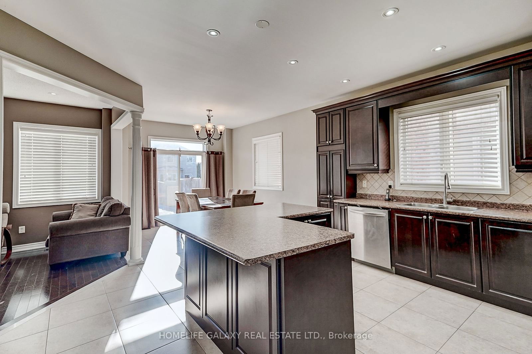
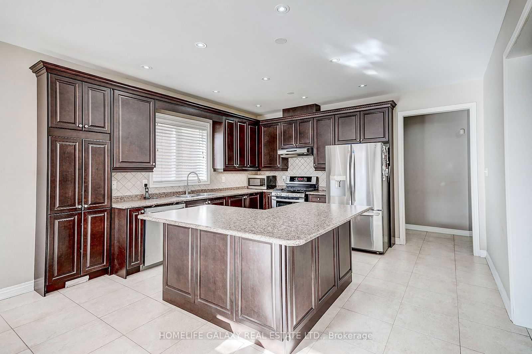
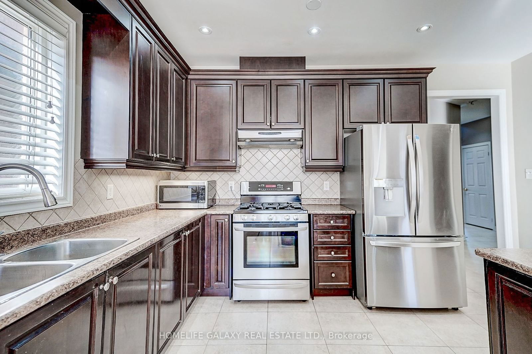
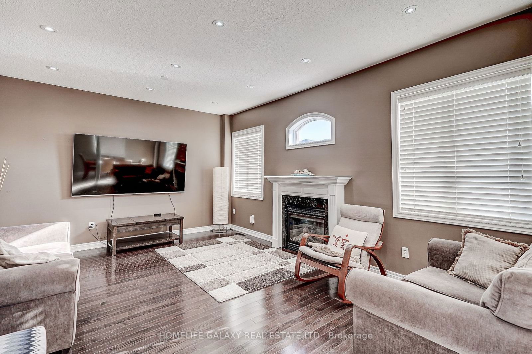
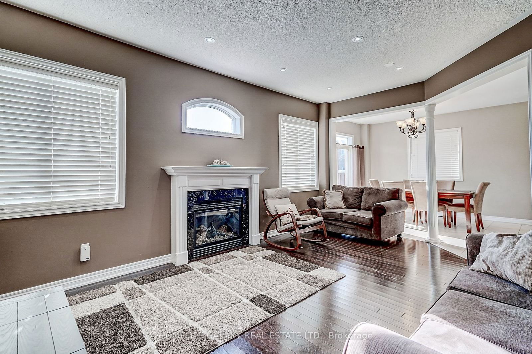
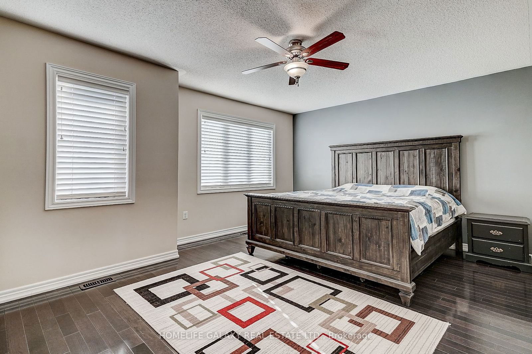
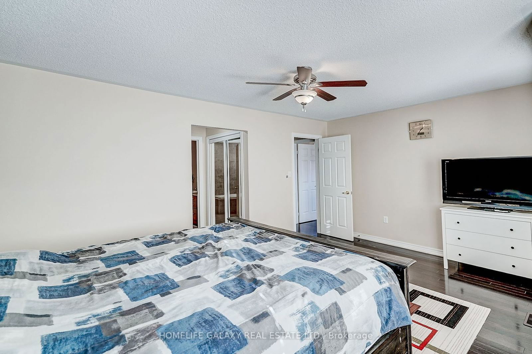
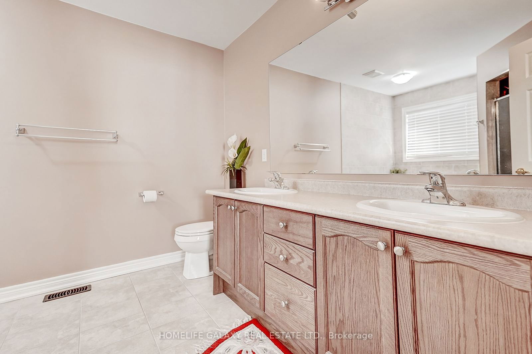
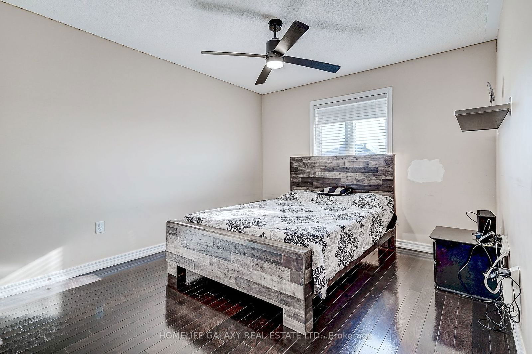
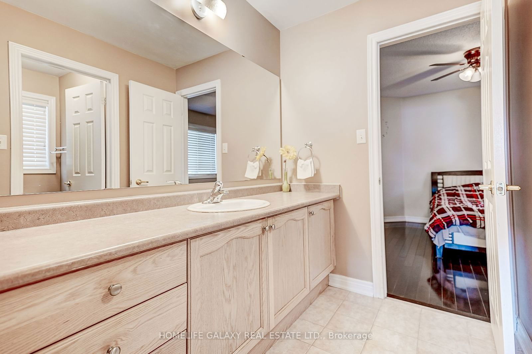
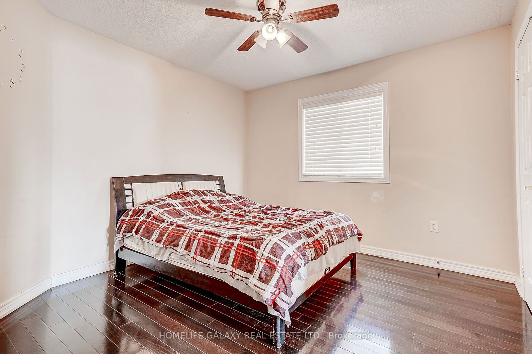
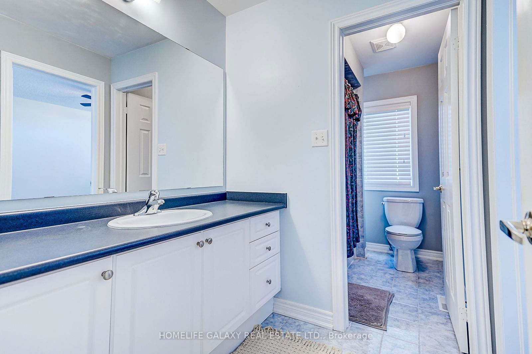
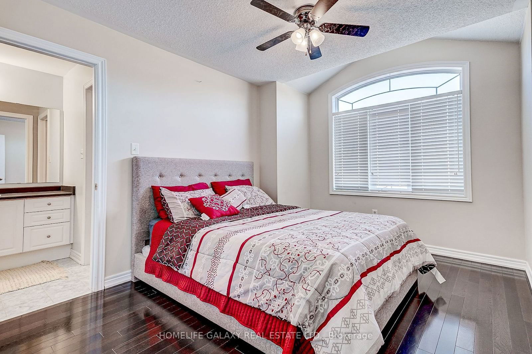
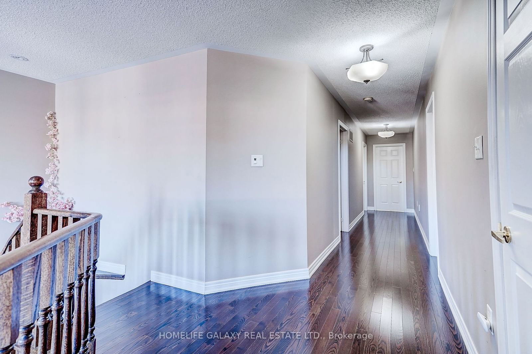
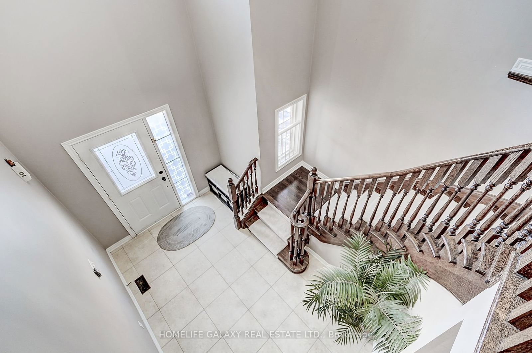
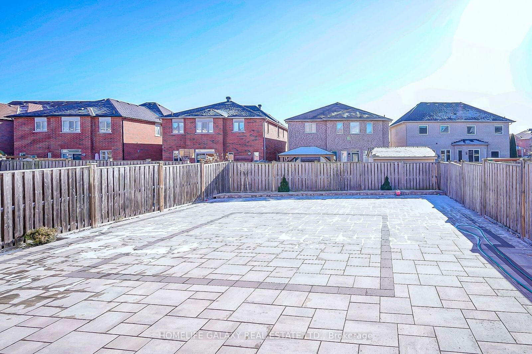
Box grove Community! Bright, spacious, very well-maintained furnished house. 5 Bedroom, 4 Bathroom, Living Room, Dining and Kitchen with Breakfast Area. Step out from the kitchen to deck and enjoy views and over sized lot to enjoy. Upper level provides five generous bedrooms, primary with ensuiteand walk-in closet. Walk To School, Tennis Courts, and Park, Close to Hwy 407 & Major Amenities.

Listed by HOMELIFE GALAXY REAL ESTATE LTD.

  • MLS #

    N11958142

  • Sq. Ft

    Available Upon Request

  • Sq. Ft. Source

    MLS

  • Lot Irregularities

    n/a

  • Year Built

    Available Upon Request

  • Pool

    None

  • Drive

    Private

  • Garage

    Attached, 1 spaces

  • Total Parking

    3

  • Family Room

    Y

  • Den

    Y

  • Exterior

    Brick

  • Fireplace

    N

  • Roof

    Asphalt Shingle

  • Foundation

    Concrete

  • Elevator

    n/a

  • Water View

    n/a

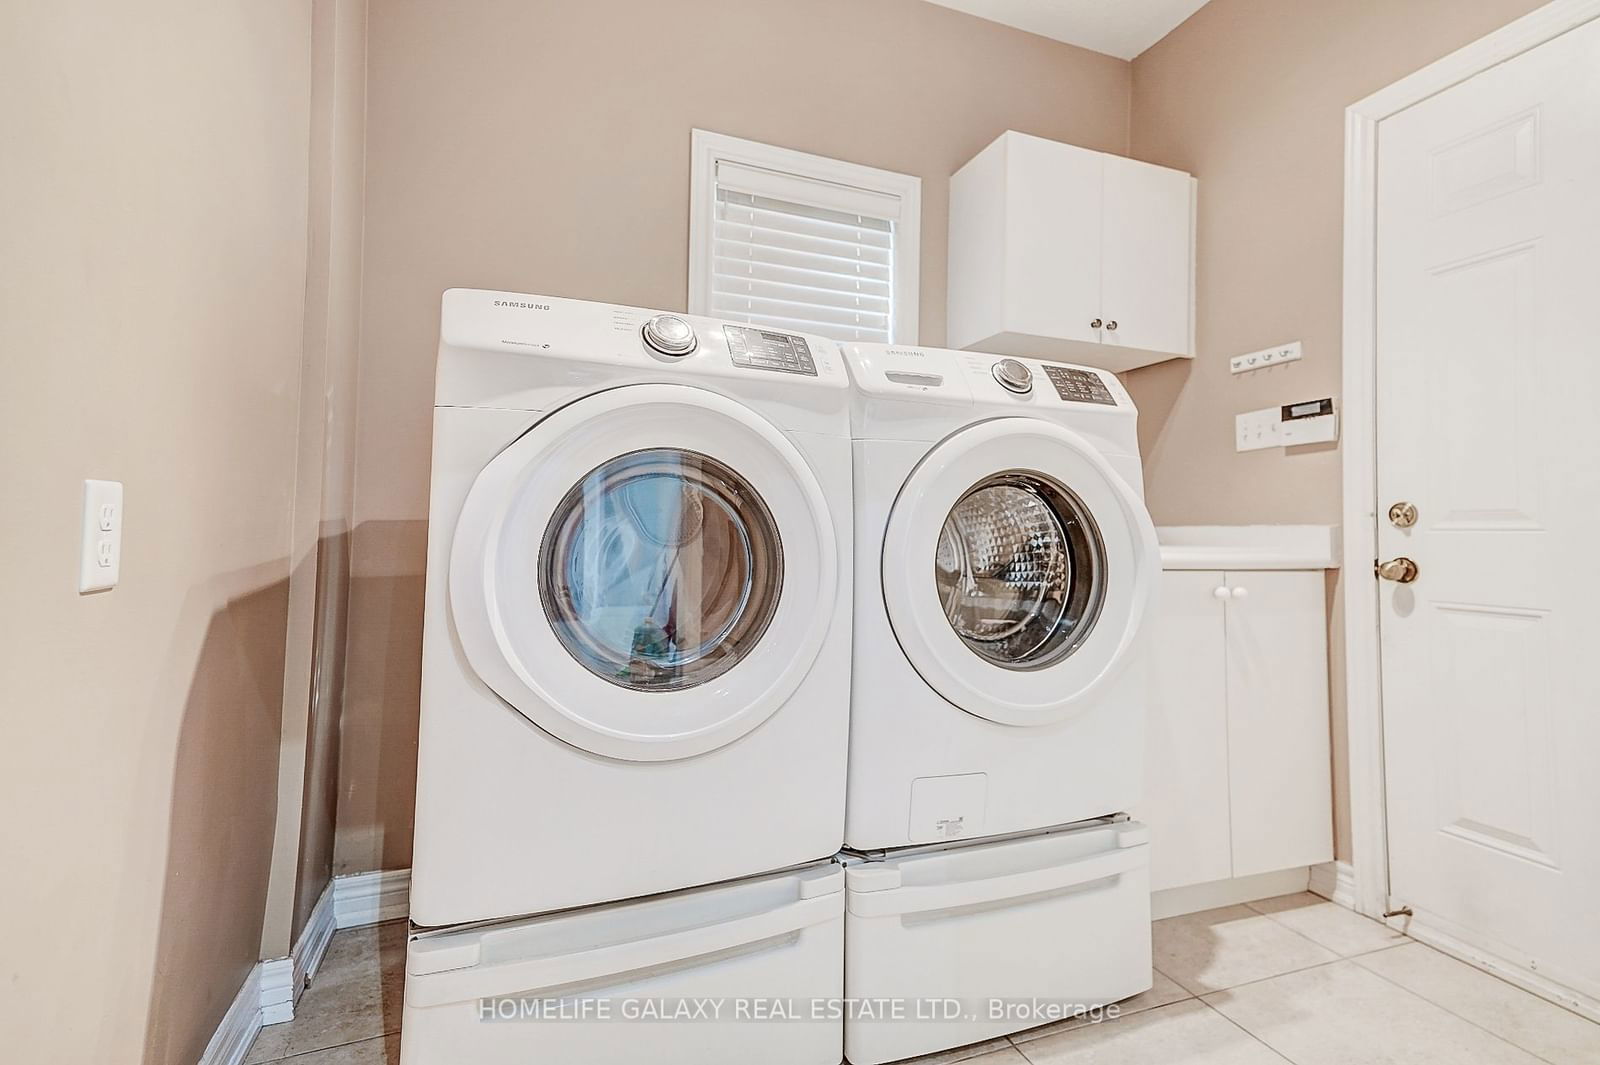
  • Laundry Level

    n/a

  • Heat

    Forced Air

  • A/C

    Central Air

  • Water

    Municipal

  • Water Supply

    n/a

  • Sewers

    Sewers

  • Central Vac

    N

  • Living

    4.63 x 4.08 ft Main level

    hardwood floor, Combined W/Dining, Window

  • Dining

    4.63 x 4.08 ft Main level

    hardwood floor, Combined W/Living, Window

  • Family

    5.42 x 3.96 ft Main level

    hardwood floor, Fireplace, Window

  • Breakfast

    4.81 x 3.04 ft Main level

    Ceramic Floor, Combined W/Kitchen, W/O To Deck

  • Kitchen

    4.45 x 3.41 ft Main level

    Ceramic Floor, Window, Ceramic Back Splash

  • Primary

    5.18 x 3.65 ft 2nd level

    Broadloom, 5 Pc Ensuite, W/I Closet

  • 2nd Br

    3.9 x 3.16 ft 2nd level

    Broadloom, Semi Ensuite, Closet

  • 3rd Br

    3.59 x 3.04 ft 2nd level

    Broadloom, Semi Ensuite, Closet

  • 4th Br

    3.35 x 3.07 ft 2nd level

    Broadloom, Semi Ensuite, Closet

  • 5th Br

    3.38 x 3.07 ft 2nd level

    Broadloom, Semi Ensuite, Closet

Thinking of Selling?

Find Out Your Home’s Value in Today’s Market!

No Email or Signup is required to view your home estimate.

estimate your home value

Contact Manoj Kukreja

Sales Representative,
Century 21 People’s Choice Realty Inc.,
Brokerage
(647) 576 - 2100

Manoj profile avatar

Thinking of Selling?

Find Out Your Home’s Value in Today’s Market!

No Email or Signup is required to view your home estimate.

estimate your home value

Contact Manoj Kukreja

Sales Representative, Century 21 People’s Choice Realty Inc., Brokerage
(647) 576 - 2100

Manoj profile avatar

Recent Sold Listings in Box Grove, Markham

Popular Cities